

Views - Golf Course
Address
101 Deer Park Drive, Aberdeen, WA
Price
$ 429,900
Property Attributes
- ID#2587087
- TypeSingle Family
- CountyGRAYS HARBOR
- CityAberdeen
- AreaCentral Park
- NeighborhoodCentral Park
- Zip98520
- StyleMid-Century Modern
- Year Built1955
- Taxes$ 3353
- Price$ 429,900
- Bedrooms4
- Full Bathrooms1
- Half Bathrooms1
- Sqr Footage2257
- Lot Size1.32 Acres
Data Source:
Northwest Multiple Listing Service (NWMLS)
Property Description
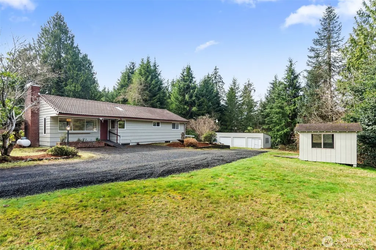
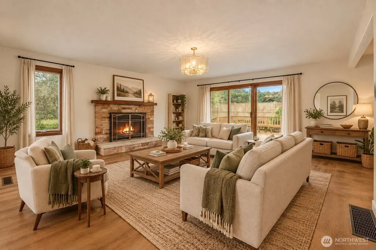
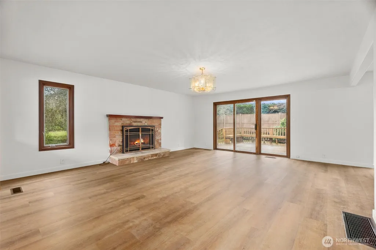
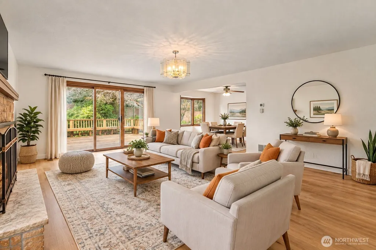
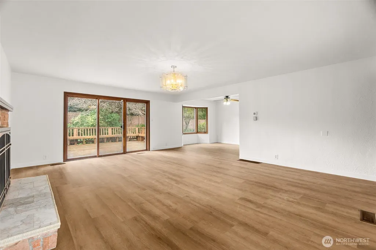
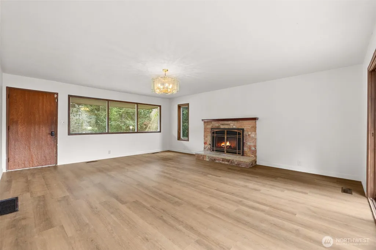
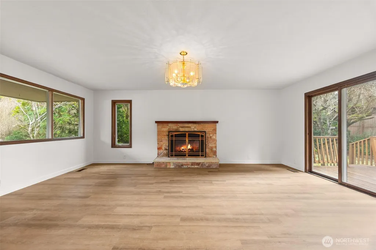
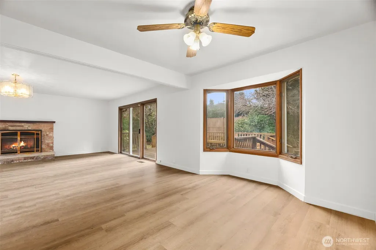
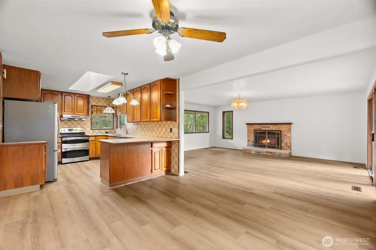
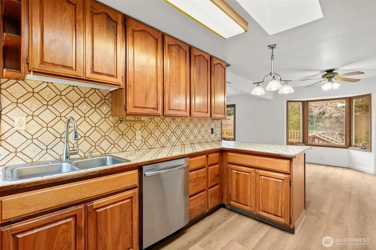
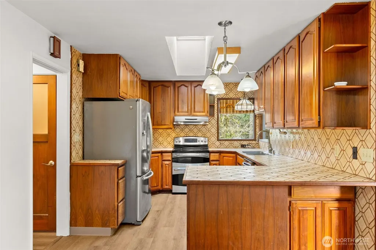
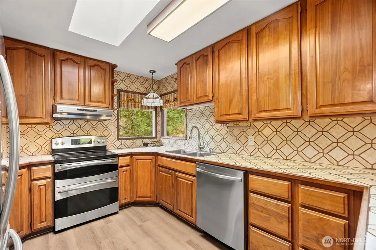
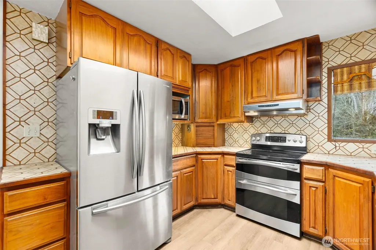
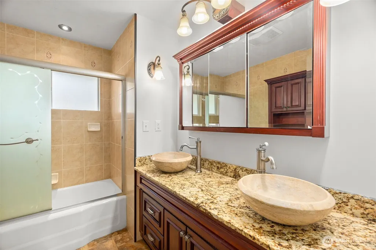
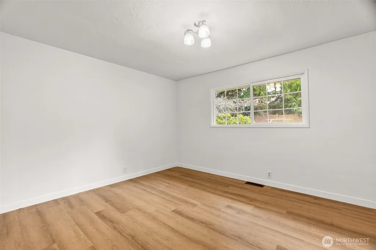
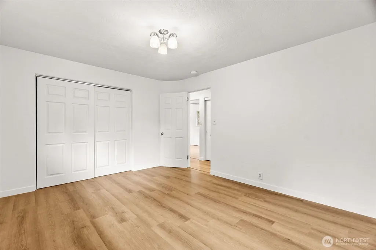
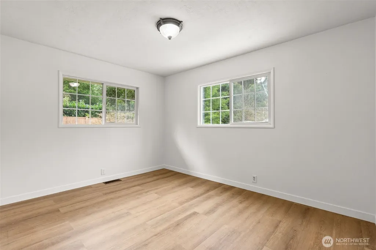
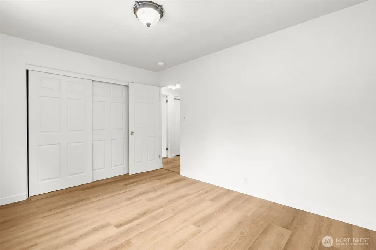
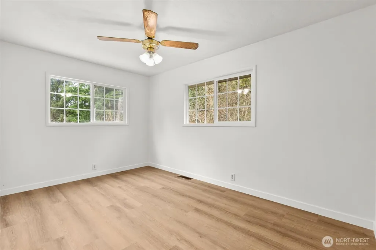
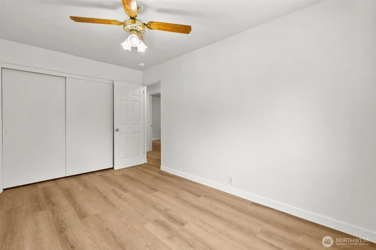
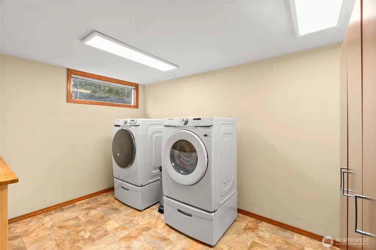
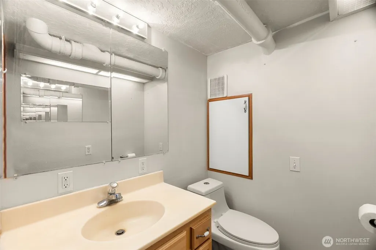
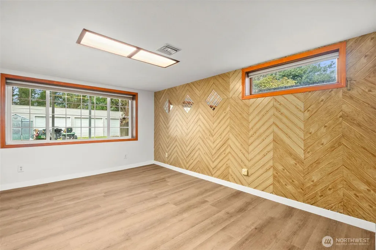
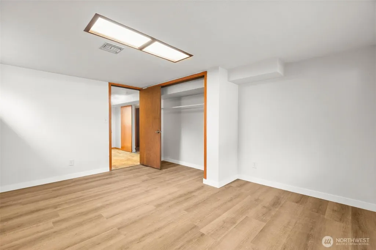
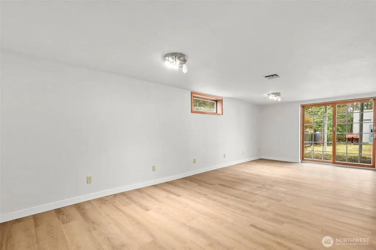
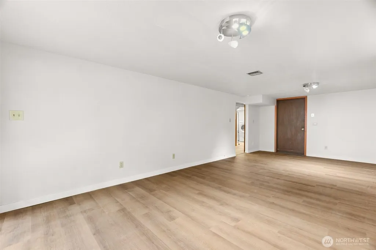
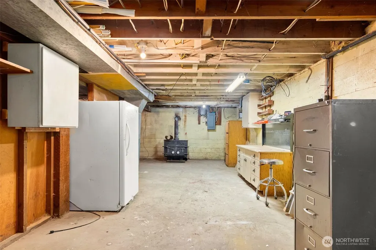
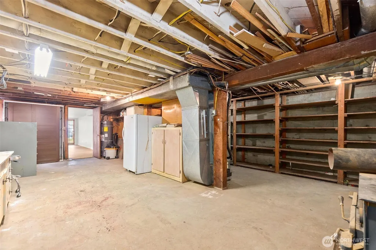
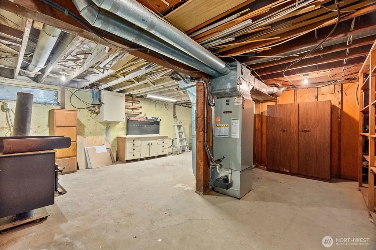
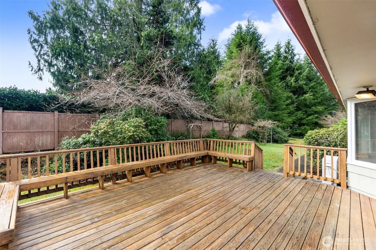
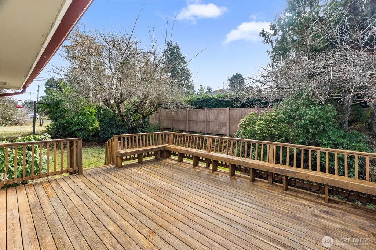
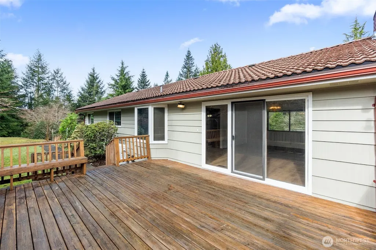
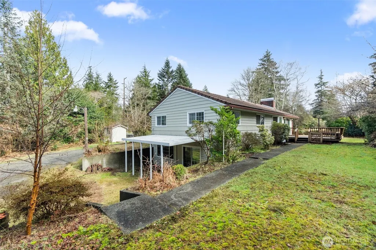
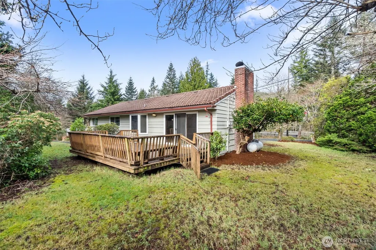
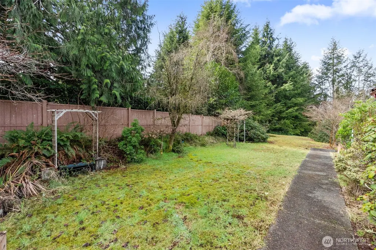
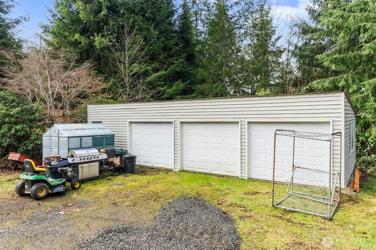
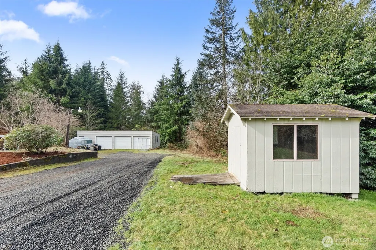
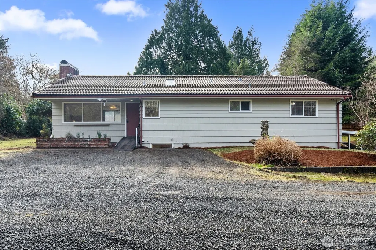
Built to last, refreshed for today, and ready for its next chapter! Located in the Central Park community between Aberdeen and Montesano, this mid-century home offers the kind of solid construction that’s hard to find—complete with a durable concrete tile roof.The main level features a traditional, comfortable layout with 3 bedrooms and a full bath, now refreshed with brand-new, highly scratch-resistant luxury vinyl plank flooring throughout and fresh interior and exterior paint that creates a clean, blank canvas.Step outside onto the spacious wood deck with built-in bench seating and enjoy the private backyard, complete with a small pond and established fruit trees. Downstairs, the mostly converted daylight basement adds valuable flexibility with a large 4th bedroom, generous rec room, laundry area, and additional unfinished space for storage, hobbies, or future possibilities.The detached 3-bay garage provides plenty of room for vehicles, tools, toys, or whatever else you need to store.Just off the highway, Deer Park Drive offers easy access east or west, with the Ocean Beach communities and Olympia each roughly 45 minutes away. Residents can also enjoy membership opportunities at Grays Harbor Country Club, including 18-hole golf, a swimming pool, and banquet facilities.With its own septic system, & bi-monthly (every 2 months) billed water, this property also offers an opportunity to keep public utility costs down.Offered for the first time in more than 40 years!
| Elementary School | Middle School | High School |
|---|---|---|
| Central Park Elem | Buyer To Verify Middle School | Buyer To Verify High School |
| Price History | |
|---|---|
| 9/26/2026 | Listed $429,900 |
General Features
| Living Area | 2257 |
|---|---|
| Sewer | Septic Tank |
| Heating | Fireplace Insert,Forced Air,Heat Pump,High Efficiency (Unspecified) |
| Cooling | Central Air,Forced Air,Heat Pump,High Efficiency (Unspecified) |
| Possession | Closing |
| Roof | See Remarks |
| Appliances | Dishwasher,Dryer,Microwave,Refrigerator,Stove(s)/Range(s),Washer |
| Architectural Style | Mid-Century Modern |
| Security Features | Partially Fenced |
| Year Built | 1955 |
| View | Territorial |
| Topography | Partial Slope |
| Levels | One |
| Property Subtype | Single Family Residence |
| Tax Year | 2026 |
| Community Features | Club House,Golf,Park,Playground |
| Accessibility | Accessible Approach with Ramp,Accessible Central Living Area,Accessible Entrance |
| County | Grays Harbor |
| New Construction | No |
| Property Type | Residential |
| HOA | No |
| Attached Garage | No |
| Subdivision Name | Central Park |
| Facing Direction | North |
| Garage Y/N | Yes |
| Full Baths | 1 |
| Special Listing Conditions | None |
| Status | Active |
| Directions | Heading east on Hwy 12,take right onto Deer Park Drive - driveway is immediately on the right. Heading west on Hwy 12,turn left onto Deer Park Drive,driveway is immediately on the right |
| High School | Buyer To Verify |
| City | Aberdeen |
| Entry Location | Main |
| Senior Community Y/N | No |
| High School District | Aberdeen |
| MLS Area | 219 - Central Park |
| Lot Size Units | Square Feet |
| Lot Size Square Feet | 57499 |
| Carport Y/N | No |
| Listing Terms | Cash,Conventional,FHA,State Bond,VA Loan |
| Elementary School | Central Park Elem |
| Land Lease Y/N | No |
| Tax Annual Amount | 3353 |
| Middle/Junior High School | Buyer To Verify |
| Property Condition | Good |
| Public Remarks | Built to last,refreshed for today,and ready for its next chapter! Located in the Central Park community between Aberdeen and Montesano,this mid-century home offers the kind of solid construction that |
| Structure Type | House |
| Building Area Units | Square Feet |
| Standard Status | Active |
| Water Company | Grays Harbor Water District 2 |
| Property Style | 16 - 1 Story w/Bsmnt. |
| NWM_ShowMapLink | Yes |
Interior Features
| Interior Amenities | Ceiling Fan(s),Dining Room,Fireplace,Skylight(s),Vaulted Ceiling(s),Water Heater |
|---|---|
| Basement | Daylight,Partially Finished |
| Flooring | Vinyl Plank |
| Total Fireplaces | 1 |
| Fireplace Features | See Remarks |
| Air Conditioning Y/N | Yes |
| Heating Y/N | Yes |
| Fireplace Y/N | Yes |
| Half Baths | 1 |
| Total Bedrooms | 4 |
| Main Level Bedrooms | 3 |
| Total Baths | 2 |
| Bedrooms Possible | 3 |
| Water Heater Type | Electric |
| Water Heater Location | Basement |
| Fireplaces Main | 1 |
| Power Production Type | Electric,Propane |
| Bedrooms Lower | 1 |
| Baths Half Lower | 1 |
| Baths Full Main | 1 |
| Bathrooms | 1.5 |
Exterior Features
| Exterior Amenities | Wood,Wood Products |
|---|---|
| Vegetation | Brush,Fruit Trees,Wooded |
| Parking Features | Driveway,Detached Garage |
| Lot Features | Corner Lot,Paved |
| Water Source | Public |
| Total Parking | 8 |
| Inclusions | Dishwasher(s),Dryer(s),Leased Equipment,Microwave(s),Refrigerator(s),Stove(s)/Range(s),Washer(s) |
| Foundation Details | Poured Concrete |
| Building Area Total | 2614 |
| Lot Size Acres | 1.32 |
| Waterfront Y/N | No |
| Covered Spaces | 3 |
| Irrigation Water Rights Y/N | No |
| Site Features | Deck,Fenced-Partially,Green House,High Speed Internet,Outbuildings,Propane |
| Parking Uncovered Total | 5 |
Amenities
- Foreclosure
- Views
- Short Sale
- New Construction
- Adult 55+
- Lease To Own
- No HOA Fees
- Furnished
- Primary On Main
- Air Conditioning
- Seller Finance
- Green
- Fixer Upper
- Horse
- Golf
- Fireplace
- Deck
- Garage
- Basement
- Pool
Property vs Single Family Average in 98520
Price
Taxes
Year Built
In The Neighborhood
Views
Aberdeen
$ 399,000
- Type
- Single Family | Active
- Size
- 1,802 SqFt
- Rooms
- 3 Beds + 2 Baths
 Listed by: Windermere RE/Aberdeen
Views
Aberdeen
$ 359,000
- Type
- Single Family | Active
- Size
- 1,401 SqFt
- Rooms
- 3 Beds + 1.5 Baths
Listed by: Spivey Realty Group, LLC
Reduced
Aberdeen
$ 759,999
- Type
- Single Family | Active
- Size
- 2,942 SqFt
- Rooms
- 3 Beds + 3 Baths
Listed by: Olympic Realty 2000, Inc
Views
Aberdeen
$ 375,000
- Type
- Single Family | Active
- Size
- 1,620 SqFt
- Rooms
- 2 Beds + 2 Baths
Listed by: Windermere RE/Aberdeen
Reduced
Aberdeen
$ 369,750
- Type
- Single Family | Active
- Size
- 1,394 SqFt
- Rooms
- 3 Beds + 1.5 Baths
Listed by: Price & Price Realty, Inc. PS
Views
Aberdeen
$ 1,490,000
- Type
- Single Family | Active
- Size
- 4,510 SqFt
- Rooms
- 3 Beds + 7 Baths
Listed by: Spivey Realty Group, LLC
