

Open House Tue, Sep 29th 11:00 AM - 01:00 PM - Water Views
Address
1990 Magnolia Blvd Way W, Seattle, WA
Price
$ 5,400,000
Property Attributes
- ID#2587431
- TypeSingle Family
- CountyKING
- CitySeattle
- AreaQueen Anne-Magnolia
- NeighborhoodMagnolia
- Zip98199
- StyleTudor
- Year Built1933
- Taxes$ 31803
- Price$ 5,400,000
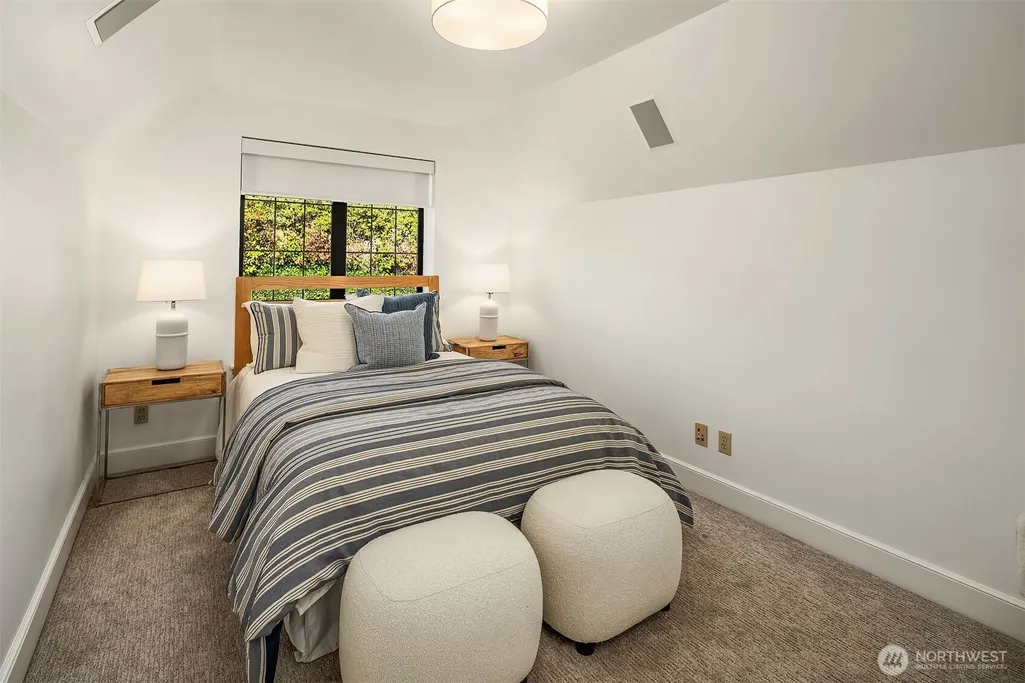
- Bedrooms4
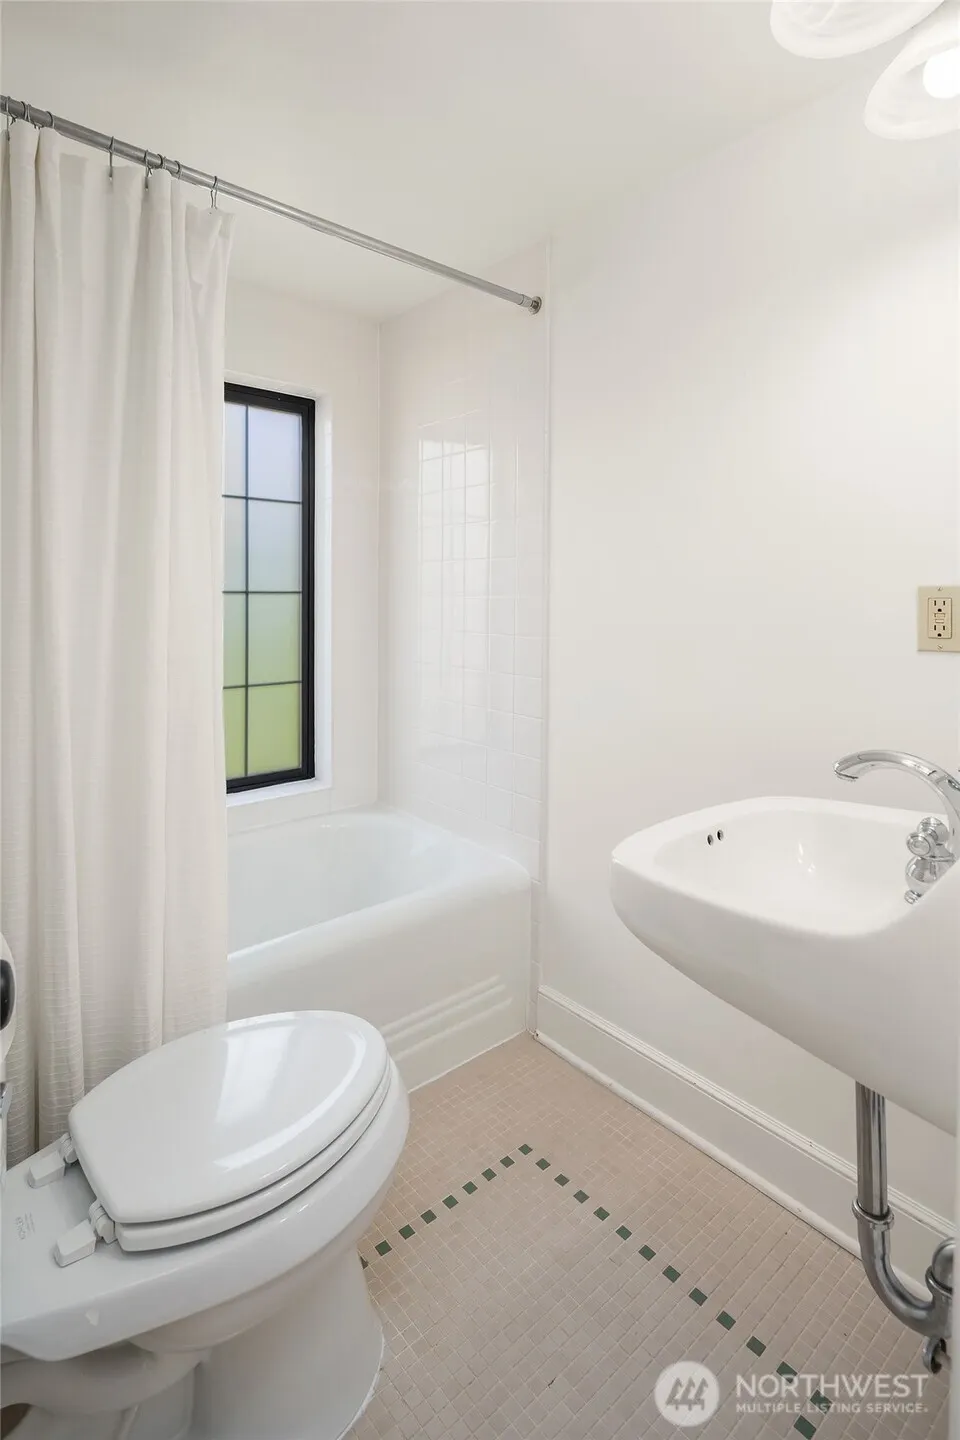
- Full Bathrooms3
- Half Bathrooms2
- Sqr Footage4420
- Lot Size0.2359 Acres
Data Source:
Northwest Multiple Listing Service (NWMLS)
Property Description
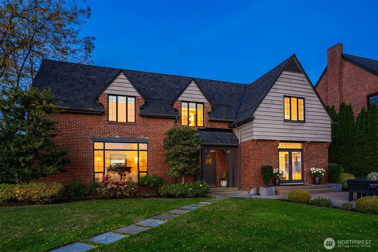
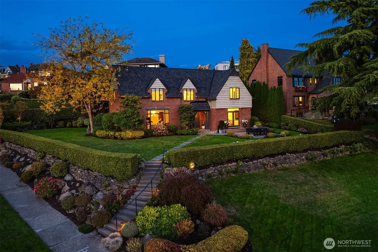
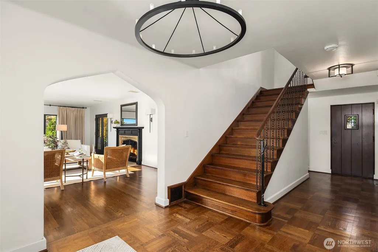
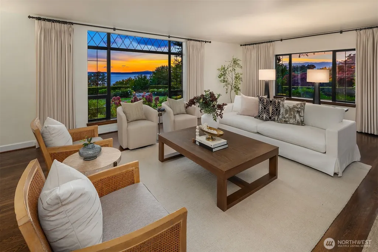
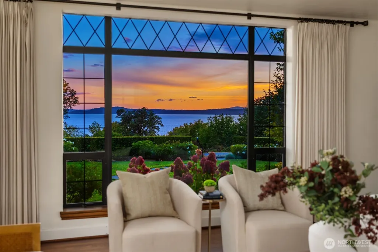
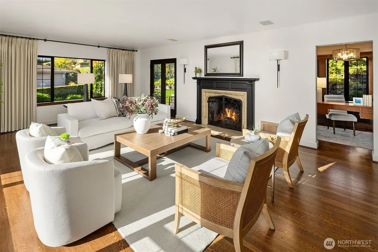
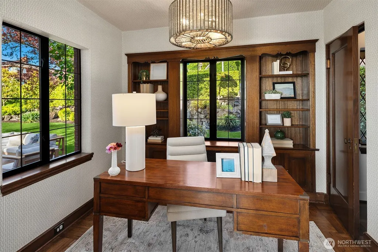
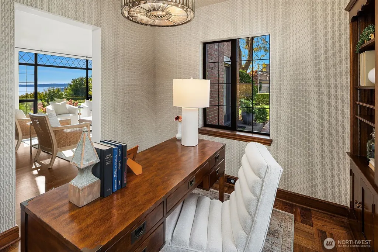
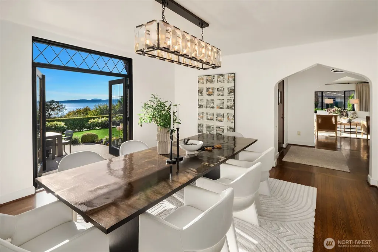
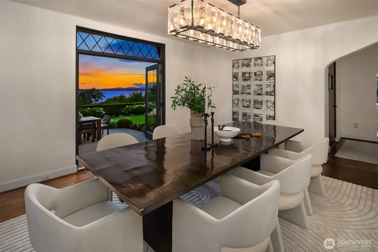
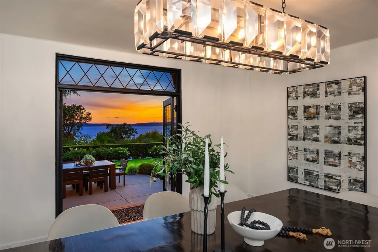
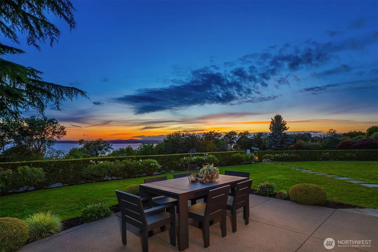
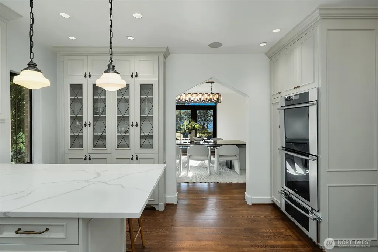
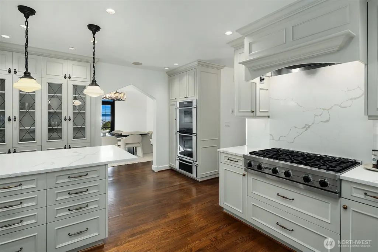
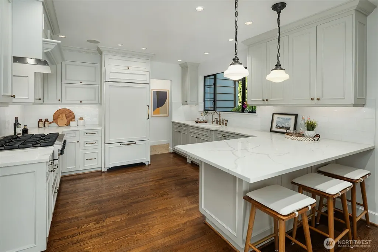
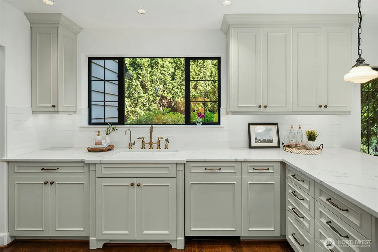
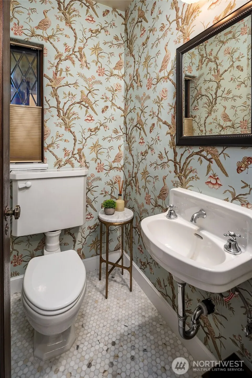
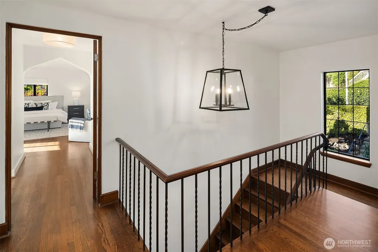
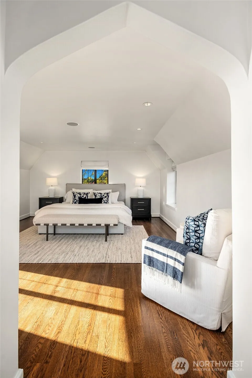
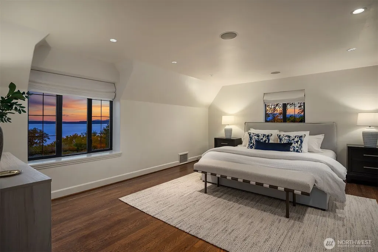
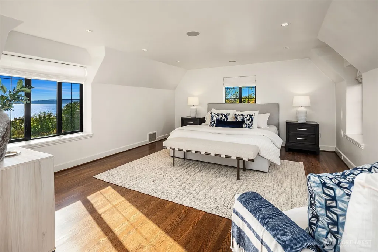
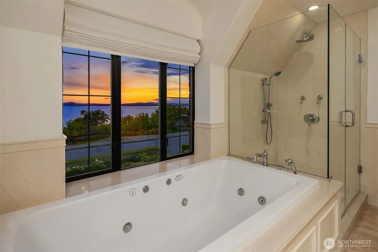
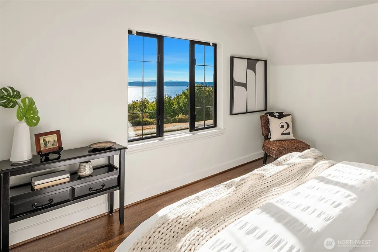
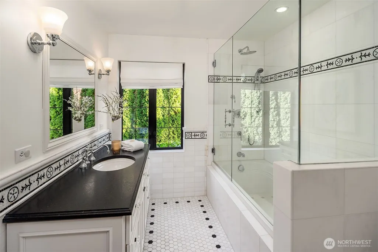
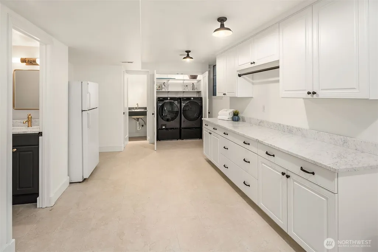
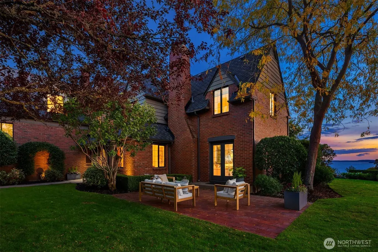
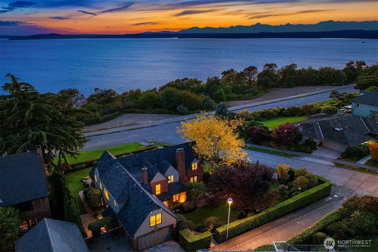
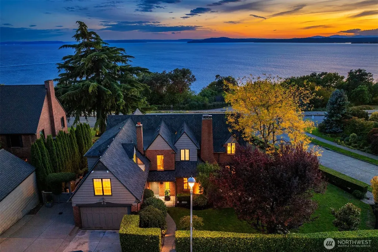
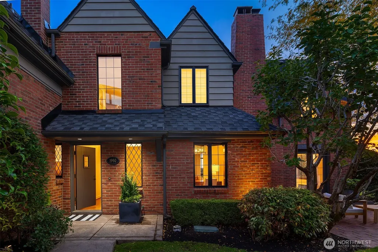
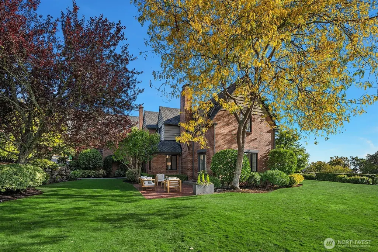
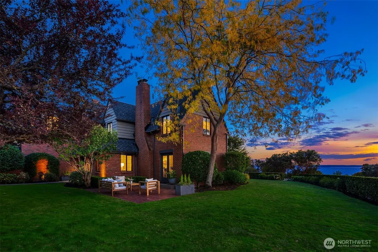
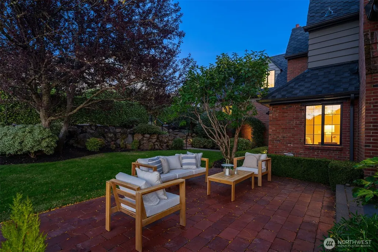
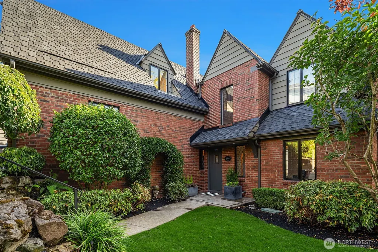
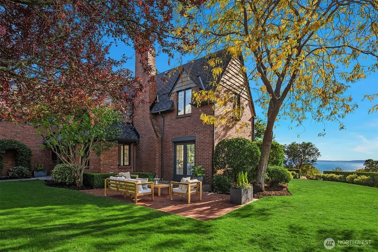
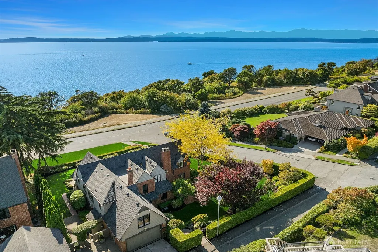
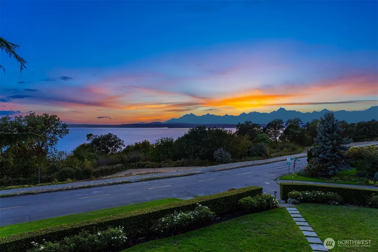
A once-in-a-lifetime home. Properties of this caliber are exceedingly rare. Poised on an oversized corner lot on Magnolia Boulevard, a storied promenade designed by the esteemed Olmsted Brothers, this stately Grand Tudor commands extraordinary Western views of Puget Sound, the surrounding islands, and the snow-capped Olympic Mountains -a living panorama that shifts with every season and every hour of the day. Befitting its prominent position, this residence makes an immediate impression: a classic Tudor facade of rich brick and half-timbering, steeply pitched rooflines, and gracious proportions that speak to a time when homes were built to endure. Step inside and the craftsmanship continues- arched doorways, original hardwood floors, and generously scaled rooms bathed in natural light, framed by those iconic views. Updated kitchen and bathrooms provide modern-day living and the grounds reflect the lot's remarkable size, offering privacy, mature landscaping, and the kind of outdoor living rarely found in the city. Whether entertaining on a grand scale or simply watching the ferries trace their routes across the Sound from your own garden, the setting is simply without equal. This is not just a home -it is a piece of Seattle history, on a street that defines the city's most celebrated neighborhood. An exceptional opportunity for the most discerning buyer.
| Elementary School | Middle School | High School |
|---|---|---|
| Catharine Blaine K-8 Elementary School | Catharine Blaine K-8 Middle School | Ballard High |
| Price History | |
|---|---|
| 9/28/2026 | Listed $5,400,000 |
General Features
| Living Area | 4420 |
|---|---|
| Sewer | Sewer Connected |
| Heating | Forced Air,Radiant |
| Cooling | None |
| Possession | Closing |
| Roof | Composition |
| Appliances | Dishwasher,Disposal,Double Oven,Dryer,Microwave,Refrigerator,Stove(s)/Range(s),Washer |
| Architectural Style | Tudor |
| Security Features | Security System |
| Year Built | 1933 |
| View | Bay,Mountains,Ocean,Sound,Territorial |
| Topography | Level |
| Levels | Two |
| Property Subtype | Single Family Residence |
| Tax Year | 2026 |
| Building Name | Carleton Park |
| County | King |
| New Construction | No |
| Property Type | Residential |
| HOA | No |
| Attached Garage | Yes |
| Subdivision Name | Magnolia |
| Facing Direction | Southwest |
| Garage Y/N | Yes |
| Full Baths | 3 |
| Special Listing Conditions | None |
| Status | Active |
| Directions | Magnolia Bridge to the first stop sign. Left on Howe Street. First left after the overpass onto Magnolia Blvd,home on the right. Park on the side or back of the home. Keybox on front door. |
| High School | Ballard High |
| City | Seattle |
| Entry Location | Main |
| Senior Community Y/N | No |
| High School District | Seattle |
| MLS Area | 700 - Queen Anne/Magnolia |
| Lot Size Units | Square Feet |
| Lot Size Square Feet | 10274 |
| Carport Y/N | No |
| Listing Terms | Cash,Conventional,FHA,VA Loan |
| Elementary School | Catharine Blaine K-8 |
| Land Lease Y/N | No |
| Tax Annual Amount | 31803 |
| Middle/Junior High School | Catharine Blaine K-8 |
| Property Condition | Updated/Remodeled |
| Public Remarks | A once-in-a-lifetime home. Properties of this caliber are exceedingly rare. Poised on an oversized corner lot on Magnolia Boulevard,a storied promenade designed by the esteemed Olmsted Brothers,this |
| Structure Type | House |
| Building Area Units | Square Feet |
| Standard Status | Active |
| Water Company | Seattle Public Utilities |
| Property Style | 18 - 2 Stories w/Bsmnt |
| NWM_ShowMapLink | Yes |
Interior Features
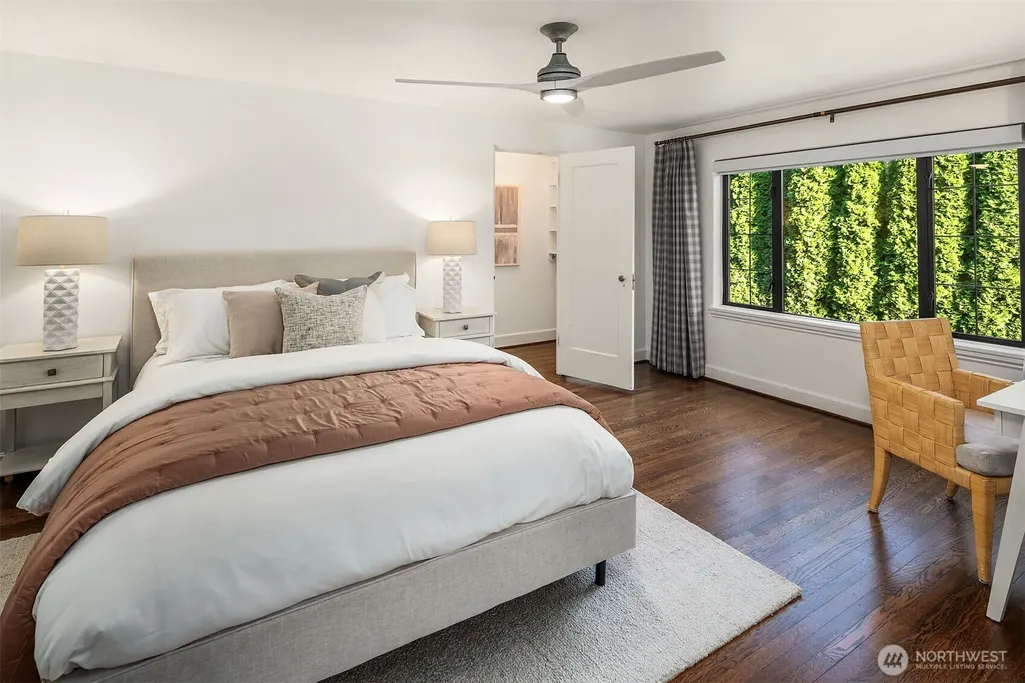
| Interior Amenities | Bath Off Primary,Ceiling Fan(s),Dbl Pane/Storm Window,Dining Room,Fireplace,French Doors,Jetted Tub,Security System,Sprinkler System,Vaulted Ceiling(s),Walk-In Closet(s) |
|---|---|
| Basement | Finished |
| Flooring | Ceramic Tile,Hardwood,Marble,Carpet |
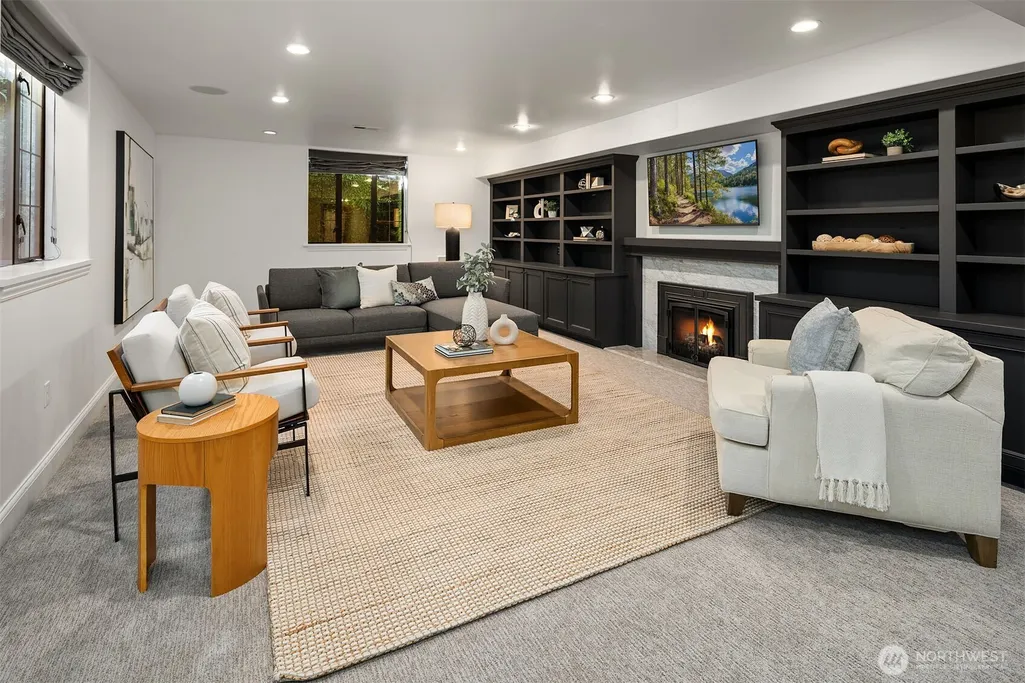
| Total Fireplaces | 2 |
| Fireplace Features | Gas |
| Air Conditioning Y/N | No |
| Heating Y/N | Yes |
| Fireplace Y/N | Yes |
| Half Baths | 2 |
| Total Bedrooms | 4 |
| Total Baths | 5 |
| Bedrooms Possible | 4 |
| Water Heater Location | lower level |
| Fireplaces Main | 1 |
| Fireplaces Lower | 1 |
| Power Production Type | Natural Gas |
| Bedrooms Upper | 4 |
| Baths Half Main | 1 |
| Baths Half Lower | 1 |
| Baths Full Upper | 3 |
| Bathrooms | 4 |
Exterior Features
| Exterior Amenities | Brick,Wood |
|---|---|
| Parking Features | Driveway,Attached Garage,Off Street |
| Lot Features | Corner Lot,Curbs,Paved,Sidewalk |
| Water Source | Public |
| Total Parking | 3 |
| Inclusions | Dishwasher(s),Double Oven,Dryer(s),Garbage Disposal,Microwave(s),Refrigerator(s),Stove(s)/Range(s),Washer(s) |
| Foundation Details | Poured Concrete |
| Building Area Total | 4420 |
| Lot Size Acres | 0.2359 |
| Waterfront Y/N | No |
| Covered Spaces | 2 |
| Irrigation Water Rights Y/N | No |
| Site Features | Cable TV,Electric Car Charging,Gas Available,High Speed Internet,Patio,Sprinkler System |
| Parking Uncovered Total | 1 |
| Lot Number | 7-8 |
Amenities
- Foreclosure
- Views
- Short Sale
- New Construction
- Adult 55+
- Lease To Own
- No HOA Fees
- Furnished
- Primary On Main
- Air Conditioning
- Seller Finance
- Green
- Fixer Upper
- Horse
- Golf
- Fireplace
- Deck
- Garage
- Basement
- Pool
Property vs Single Family Average in 98199
Price
Taxes
Year Built
In The Neighborhood
Just Listed
Seattle
$ 997,000
- Type
- Single Family | Active
- Size
- 1,810 SqFt
- Rooms
- 3 Beds + 1 Baths
 Listed by: COMPASS
Just Listed
Seattle
$ 2,150,000
- Type
- Single Family | Active
- Size
- 3,300 SqFt
- Rooms
- 5 Beds + 3.5 Baths
Listed by: COMPASS
Just Listed
Seattle
$ 1,139,950
- Type
- Single Family | Active
- Size
- 2,750 SqFt
- Rooms
- 4 Beds + 2.5 Baths
Listed by: Windermere Real Estate Midtown
Just Listed
Seattle
$ 1,750,000
- Type
- Single Family | Active
- Size
- 2,210 SqFt
- Rooms
- 4 Beds + 2 Baths
Listed by: COMPASS
Just Listed
Seattle
$ 849,950
- Type
- Single Family | Active
- Size
- 1,775 SqFt
- Rooms
- 3 Beds + 2.5 Baths
Listed by: Windermere Real Estate Midtown
Views
Seattle
$ 1,699,999
- Type
- Single Family | Active
- Size
- 2,690 SqFt
- Rooms
- 4 Beds + 4 Baths
Listed by: COMPASS
Views
Seattle
$ 1,850,000
- Type
- Single Family | Active
- Size
- 3,038 SqFt
- Rooms
- 6 Beds + 4 Baths
Listed by: Redfin
Water Views
Seattle
$ 2,260,000
- Type
- Single Family | Active
- Size
- 3,520 SqFt
- Rooms
- 5 Beds + 3 Baths
Listed by: Windermere Real Estate Co.
New Construction
Seattle
$ 1,695,000
- Type
- Single Family | Active
- Size
- 2,354 SqFt
- Rooms
- 4 Beds + 3.5 Baths
Listed by: Windermere RE Magnolia
Waterfront
Seattle
$ 1,650,000
- Type
- Single Family | Active
- Size
- 3,970 SqFt
- Rooms
- 4 Beds + 2.5 Baths
Listed by: Realogics Sotheby's Int'l Rlty
Seattle
$ 1,064,950
- Type
- Single Family | Active
- Size
- 1,700 SqFt
- Rooms
- 3 Beds + 2 Baths
Listed by: Windermere RE North, Inc.
Views
Seattle
$ 995,000
- Type
- Single Family | Active
- Size
- 1,720 SqFt
- Rooms
- 3 Beds + 2 Baths
Listed by: SRI Real Estate LLC
