

Views
Address
11821 Ne 102nd Place, Kirkland, WA
Price
$ 1,300,000
Property Attributes
- ID#2588040
- TypeSingle Family
- CountyKING
- CityKirkland
- AreaKirkland-Bridle Trails
- NeighborhoodHighlands
- Zip98033
- StyleSplit Entry
- Year Built1982
- Taxes$ 12363
- Price$ 1,300,000
- Bedrooms3
- Full Bathrooms2
- Half Bathrooms1
- Sqr Footage2190
- Lot Size0.199 Acres
Data Source:
Northwest Multiple Listing Service (NWMLS)
Property Description
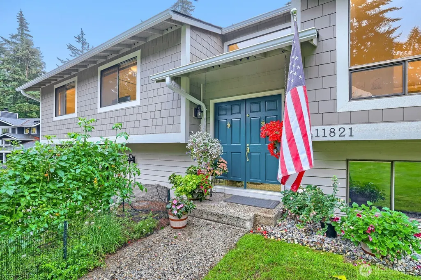
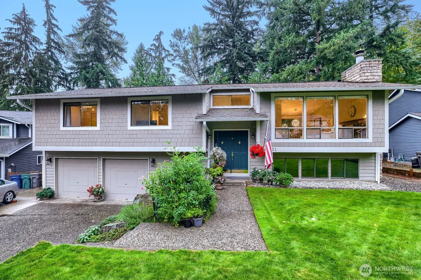
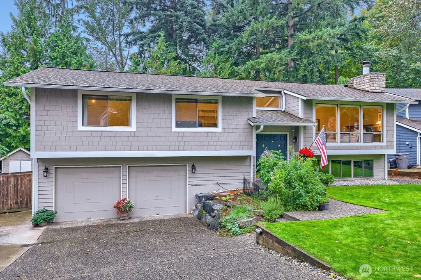
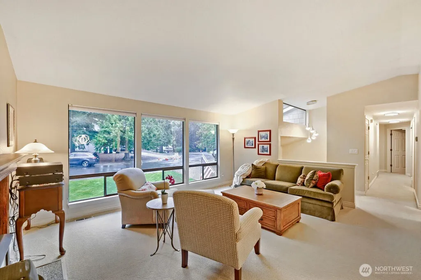
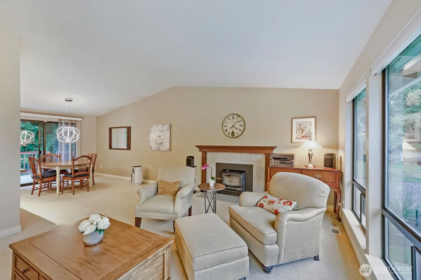
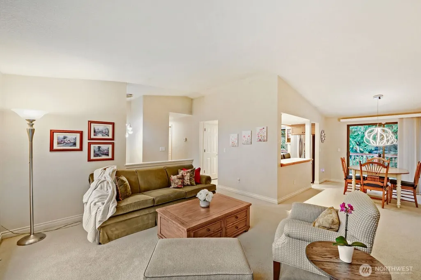
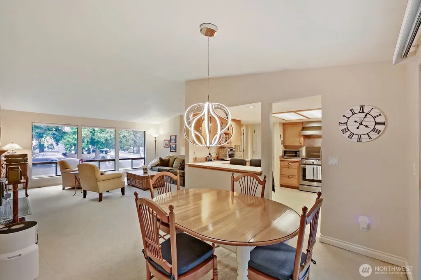
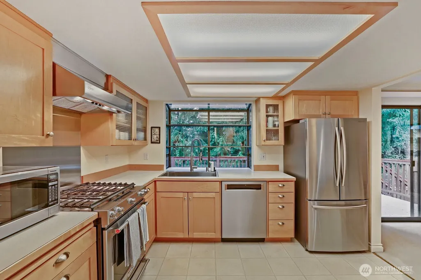
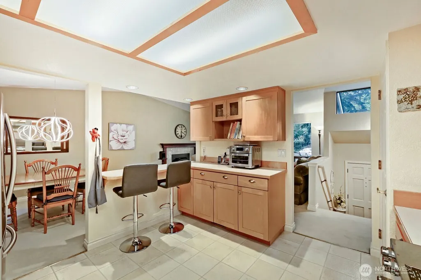
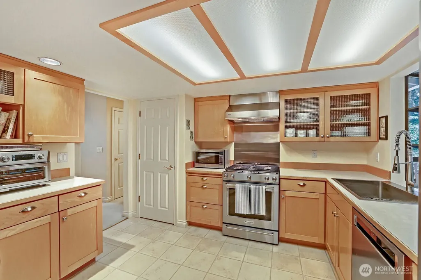
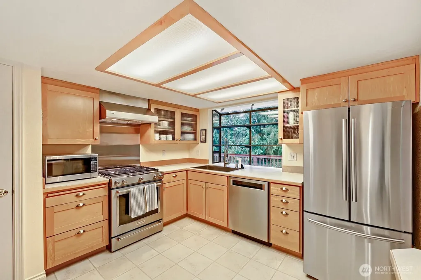
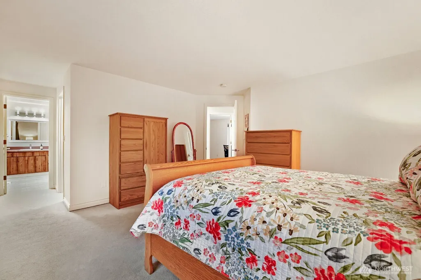
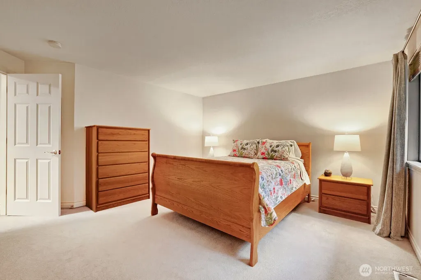
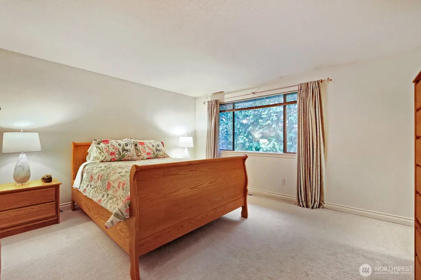
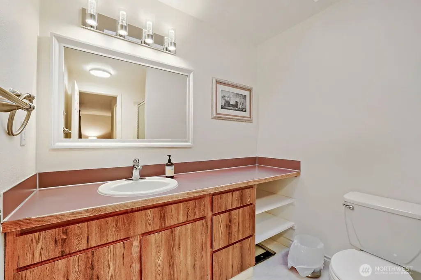
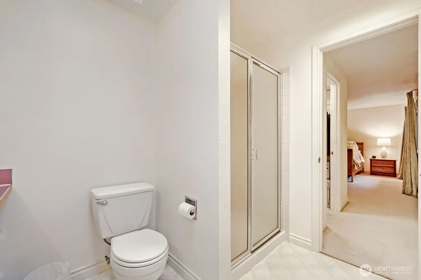
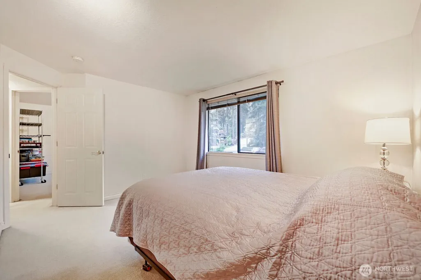
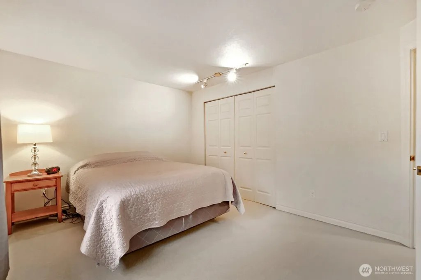
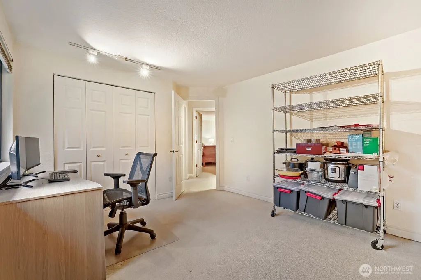
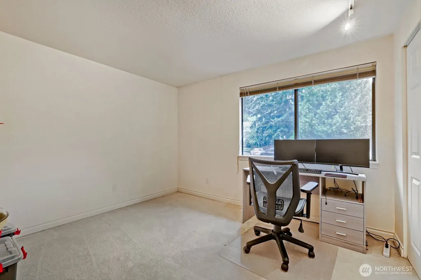
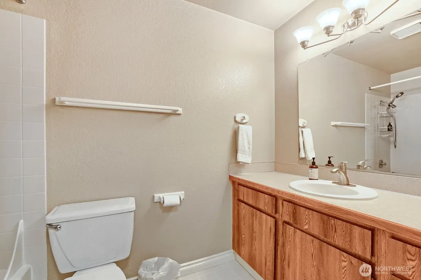
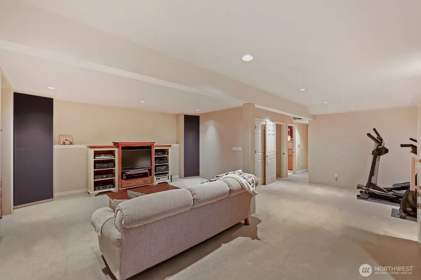
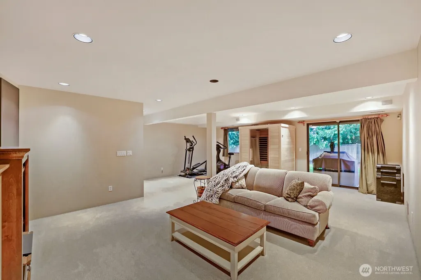
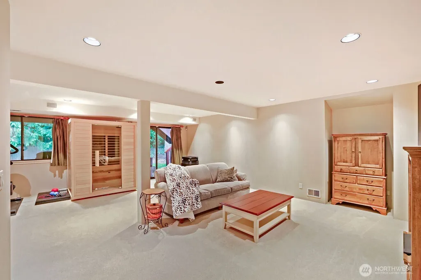
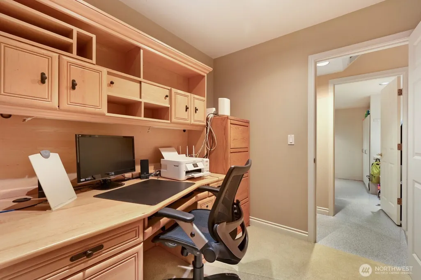
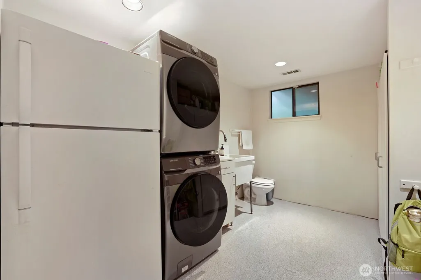
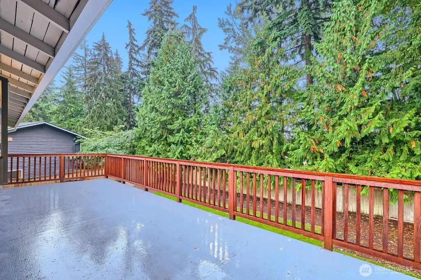
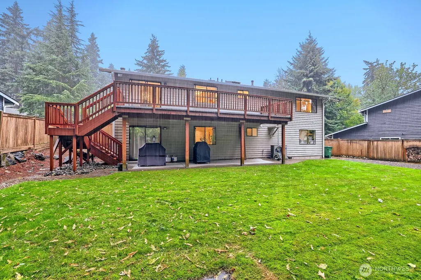
Welcome to this delightful home nestled on a quiet cul-de-sac in the desirable Kirkland Highlands. Great street appeal and what a functional floor plan! The main floor living area with an abundance of natural light offers a well designed open concept as the inviting kitchen with stainless steel appliances flows seamlessly to the dining room which also opens to the living room. Also on the main floor you will find the primary suite with walk in closet and own private bath, plus there are 2 more bedrooms and a full bath. The lower level offers space to get away with an oversized rec room and a private home office. This home has been very well maintained with quite a few upgrades over the years...you can move in or add your own touches. Do you like to entertain? The upper deck and lower patio which are perfect for bbq's, overlook the large fully fenced private backyard with a shed for storage. Home backs up to Spinney Homestead Park and is close to a nearby pedestrian and bike freeway overpass that leads to North Rose Hill Woodlands Park. Easy access to The Cross Kirkland Corridor Trail. Drive or bike to Google or the Lake Washington waterfront in just 10 minutes! Close to Costco and shopping. Easy access to I-405 and transit. The Lake Washington School District is highly rated for K-12 education. You will appreciate the sprinkler system and of course the newer furnace and AC with high capacity heat pump. Plus extra space for parking a boat or small RV.
| Elementary School | Middle School | High School |
|---|---|---|
| Peter Kirk Elementary | Kirkland Middle | Lake Wash High |
| Price History | |
|---|---|
| 9/28/2026 | Listed $1,300,000 |
General Features
| Living Area | 2190 |
|---|---|
| Sewer | Sewer Connected |
| Heating | Forced Air,Heat Pump,High Efficiency (Unspecified) |
| Cooling | Central Air,Heat Pump,High Efficiency (Unspecified) |
| Possession | Closing |
| Roof | Composition |
| Appliances | Dishwasher,Disposal,Dryer,Microwave,Refrigerator,Stove(s)/Range(s),Washer |
| Security Features | Fully Fenced,Security System |
| Year Built | 1982 |
| View | Territorial |
| Topography | Level |
| Levels | Multi/Split |
| Property Subtype | Single Family Residence |
| Tax Year | 2026 |
| County | King |
| New Construction | No |
| Property Type | Residential |
| HOA | No |
| Attached Garage | Yes |
| Subdivision Name | Highlands |
| Facing Direction | North |
| Garage Y/N | Yes |
| Full Baths | 1 |
| Special Listing Conditions | None |
| Status | Active |
| Directions | GPS works. from I-405,west on NE 85th,Right on 114th Ave NE,Right on 87th,left on 116th,Right on 102nd Place,follow to cul de sac. house will be on left. |
| High School | Lake Wash High |
| City | Kirkland |
| Entry Location | Main |
| Senior Community Y/N | No |
| High School District | Lake Washington |
| MLS Area | 560 - Kirkland/Bridle Trails |
| Lot Size Units | Square Feet |
| Lot Size Square Feet | 8670 |
| Carport Y/N | No |
| Listing Terms | Cash,Conventional |
| Elementary School | Peter Kirk Elementary |
| Land Lease Y/N | No |
| Tax Annual Amount | 12363 |
| Middle/Junior High School | Kirkland Middle |
| Property Condition | Very Good |
| Public Remarks | Welcome to this delightful home nestled on a quiet cul-de-sac in the desirable Kirkland Highlands. Great street appeal and what a functional floor plan! The main floor living area with an abundance |
| Structure Type | House |
| Building Area Units | Square Feet |
| Standard Status | Active |
| Water Company | City of Kirkland |
| Property Style | 14 - Split Entry |
| NWM_ShowMapLink | Yes |
Interior Features
| Interior Amenities | Bath Off Primary,Dbl Pane/Storm Window,Dining Room,Fireplace,Security System,Skylight(s),Sprinkler System,Walk-In Closet(s),Water Heater |
|---|---|
| Basement | Finished |
| Flooring | Vinyl,Carpet |
| Total Fireplaces | 1 |
| Fireplace Features | Wood Burning |
| Air Conditioning Y/N | Yes |
| Heating Y/N | Yes |
| Fireplace Y/N | Yes |
| Half Baths | 1 |
| 3/4 Baths | 1 |
| Total Bedrooms | 3 |
| Total Baths | 3 |
| Water Heater Type | gas |
| Water Heater Location | garage |
| Fireplaces Upper | 1 |
| Power Production Type | Electric,Natural Gas |
| Baths Three Quarter Upper | 1 |
| Bedrooms Upper | 3 |
| Baths Half Lower | 1 |
| Baths Full Upper | 1 |
| Bathrooms | 2.25 |
Exterior Features
| Exterior Amenities | Wood |
|---|---|
| Vegetation | Garden Space |
| Parking Features | Attached Garage |
| Lot Features | Cul-De-Sac,Curbs,Paved,Sidewalk |
| Water Source | Public |
| Total Parking | 2 |
| Inclusions | Dishwasher(s),Dryer(s),Garbage Disposal,Microwave(s),Refrigerator(s),Stove(s)/Range(s),Washer(s) |
| Foundation Details | Poured Concrete |
| Building Area Total | 2190 |
| Lot Size Acres | 0.199 |
| Waterfront Y/N | No |
| Covered Spaces | 2 |
| Irrigation Water Rights Y/N | No |
| Site Features | Cable TV,Deck,Fenced-Fully,Gas Available,Outbuildings,Patio,Sprinkler System |
Amenities
- Foreclosure
- Views
- Short Sale
- New Construction
- Adult 55+
- Lease To Own
- No HOA Fees
- Furnished
- Primary On Main
- Air Conditioning
- Seller Finance
- Green
- Fixer Upper
- Horse
- Golf
- Fireplace
- Deck
- Garage
- Basement
- Pool
Property vs Single Family Average in 98033
Price
Taxes
Year Built
In The Neighborhood
Open House
Renton
$ 2,199,950
- Type
- Single Family | Active
- Size
- 3,898 SqFt
- Rooms
- 5 Beds + 4.5 Baths
 Listed by: Windermere Real Estate/East
Just Listed
Renton
$ 849,950
- Type
- Single Family | Active
- Size
- 2,528 SqFt
- Rooms
- 4 Beds + 3 Baths
Listed by: Windermere Real Estate/East
Open House
Renton
$ 649,995
- Type
- Single Family | Active
- Size
- 1,567 SqFt
- Rooms
- 3 Beds + 3.5 Baths
Listed by: D.R. Horton
Just Listed
Renton
$ 890,000
- Type
- Single Family | Active
- Size
- 2,530 SqFt
- Rooms
- 5 Beds + 3 Baths
Listed by: Windermere Real Estate/PSR Inc
Just Listed
Renton
$ 3,299,900
- Type
- Single Family | Active
- Size
- 4,440 SqFt
- Rooms
- 4 Beds + 3.5 Baths
Listed by: Tran Property Group
Open House
Kirkland
$ 1,149,000
- Type
- Single Family | Active
- Size
- 1,301 SqFt
- Rooms
- 2 Beds + 2.5 Baths
Listed by: Gillis Real Estate LLC
Just Listed
Kirkland
$ 1,400,000
- Type
- Single Family | Active
- Size
- 2,328 SqFt
- Rooms
- 4 Beds + 3.5 Baths
Listed by: Heaton Dainard, LLC
Just Listed
Renton
$ 999,000
- Type
- Single Family | Active
- Size
- 2,850 SqFt
- Rooms
- 4 Beds + 3 Baths
Listed by: Skyline Properties, Inc.
Open House
Kirkland
$ 2,149,000
- Type
- Single Family | Active
- Size
- 3,084 SqFt
- Rooms
- 4 Beds + 3.5 Baths
Listed by: Gillis Real Estate LLC
Just Listed
Kirkland
$ 1,380,000
- Type
- Single Family | Active
- Size
- 1,680 SqFt
- Rooms
- 3 Beds + 2 Baths
Listed by: Real Broker LLC
Just Listed
Kirkland
$ 1,994,900
- Type
- Single Family | Active
- Size
- 3,040 SqFt
- Rooms
- 4 Beds + 2.5 Baths
Listed by: AQUA Real Estate
Longview
$ 325,000
- Type
- Single Family | Active
- Size
- 960 SqFt
- Rooms
- 3 Beds + 1 Baths
Listed by: Redfin
